A granular engineering breakdown of the 6,000 sq. ft. standalone commercial plazas (G+4+Rooftop) in NSIT City by MAAKSONS & CBD Punjab.
View the granular 15% booking down payment schedule, monthly installment breakdown, and reserve your 5-Marla standalone plaza directly on our primary project portal.
Select any floor level below to view technical room dimensions, covered areas, and download high-resolution engineering blueprints.
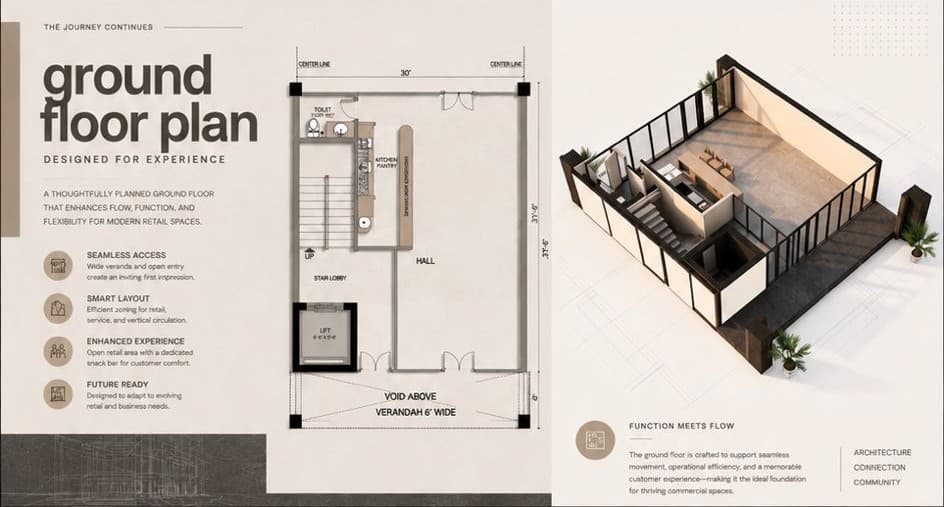
Designed for Maximum Customer Experience & Retail Exposure
Fashion Boutiques, Jewellery Showrooms, Specialty Coffee Roasteries, Bank Branches, Corporate Reception Foyers.
Explore the complete architectural development, street-level pedestrian promenade, and regional transit corridors.
Aerial 3D drone fly-through showcasing the 800+ acre NSIT City, 250-ft Main Boulevard, Silicon District, Film City, and central green axis.
NSIT Pulse is positioned at the entry gate of NSIT City along 5th Avenue, directly facing PKLI Hospital on the North and backed by a 400-Kanal designer green park on the South.
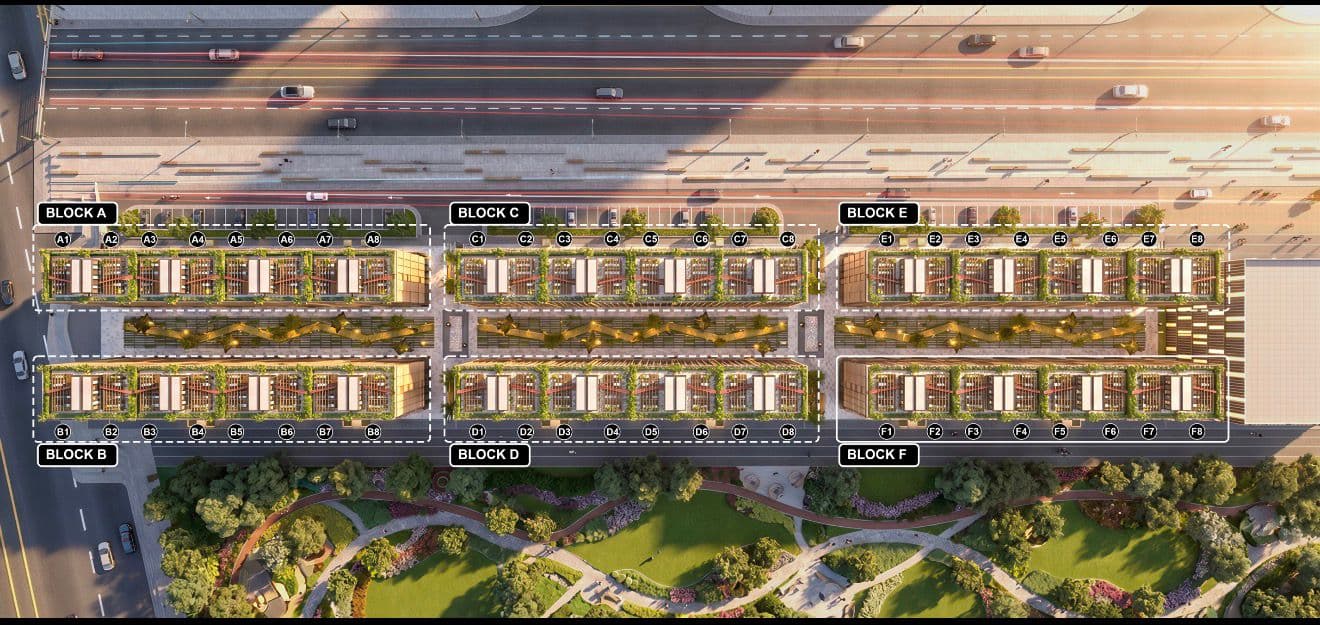
Top-down masterplan layout showing Blocks A to F, central pedestrian promenade, and dedicated front parking bays along the 250-ft Boulevard.
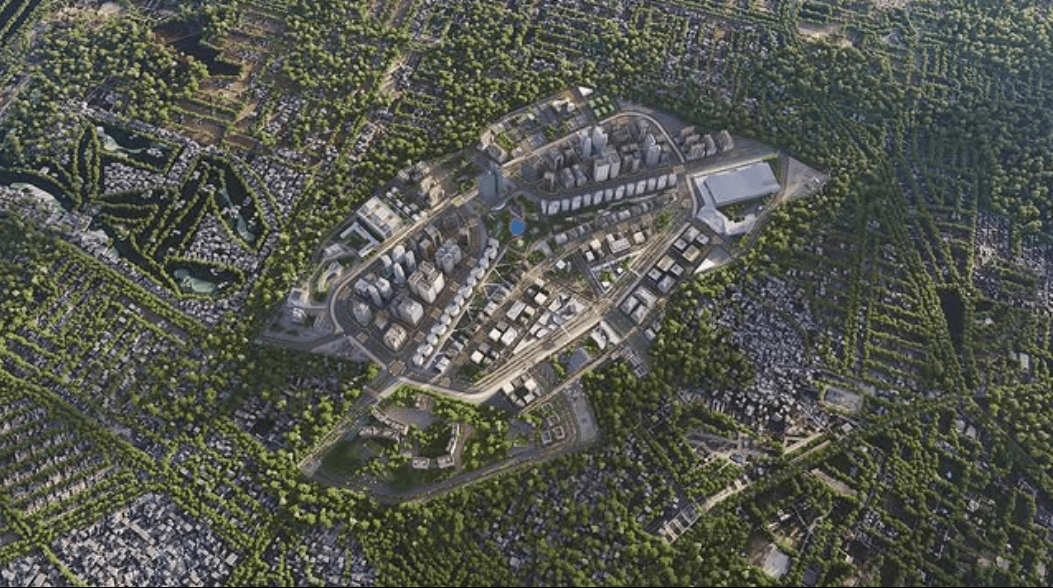
GIS positioning map highlighting connectivity to PKLI Hospital, Lahore Knowledge Park, DHA Phase 6 (0.5 km from Defence Raya), and Allama Iqbal International Airport.
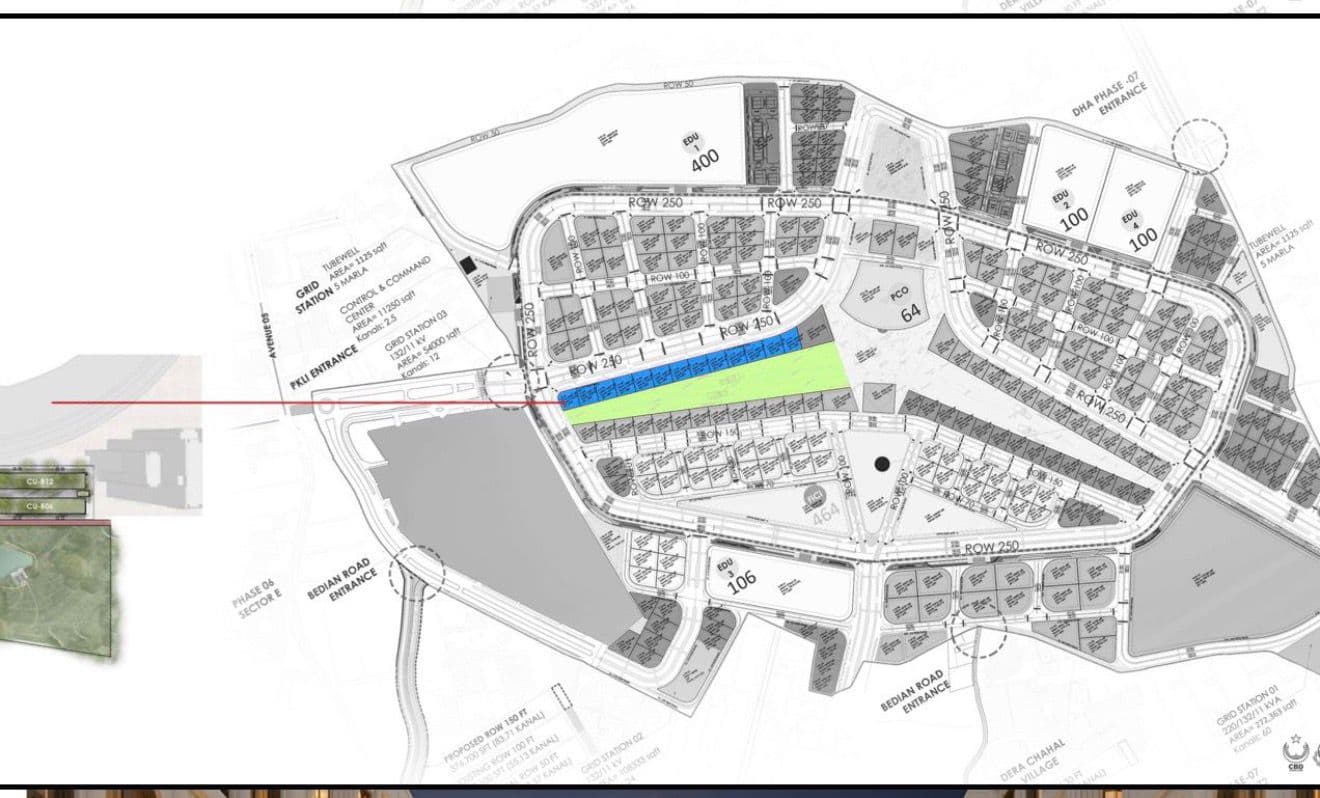
Masterplan map showing Pulse's rare position as the only 5-Marla commercial enclave in a city dominated by 5 & 8 Kanal mega-plots.
Full building vertical analysis: 5 Marla (30' × 37.5') footprint totaling ~6,000 Sq. Ft.
| Building Level | Net Covered Area | Verandah / Balcony | Primary Recommended Use |
|---|---|---|---|
| Ground Floor | 945 Sq. Ft. | 6-ft Covered Verandah | Retail / Flagship Store / Cafe |
| 1st Floor | 1,125 Sq. Ft. | Front Glass Balcony | Commercial Showroom / Tech Office |
| 2nd Floor | 1,125 Sq. Ft. | Internal Floorplate | Corporate Office / Workstation Floor |
| 3rd Floor | 1,125 Sq. Ft. | Internal Floorplate | Office OR Dual Studio Apartments |
| 4th Floor | 1,125 Sq. Ft. | Internal Floorplate | Office OR 2-BHK Executive Suite |
| Rooftop Sky Deck | Open-Air Terrace | Full Perimeter Vistas | Sky Lounge / Rooftop Cafe & F&B |
Consult directly with CEO Abdul Majeed and our senior corporate advisory board to select prime block orientations (Block A to F) and lock in pre-launch booking pricing (PKR 17.7 Crore).
